Rooted in Excellence — Guiding You Through Every Step of Your Real Estate Journey
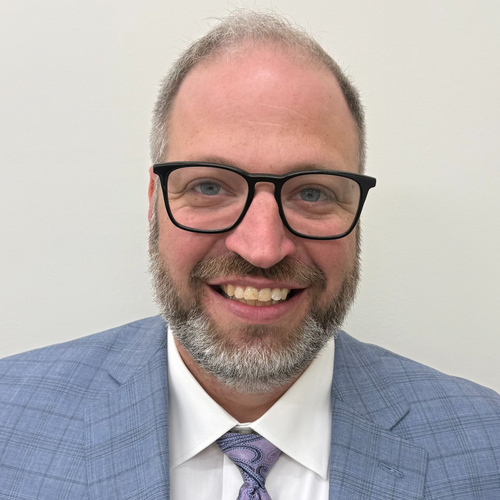
Welcome! I’m Judah Sameth, a proud resident of the DeKalb and Sycamore area since 2005, with a passion for real estate that began in 2006 when I started investing. Over the years, I’ve grown into a trusted real estate professional dedicated to helping clients achieve their goals and now I'm the proud owner of Willow Real Estate, Inc.
From the moment we connect, you’ll notice my infectious enthusiasm and unwavering commitment to guiding you — whether that’s finding your perfect home, selling your property at the best price, or matching tenants and landlords to create lasting relationships. I specialize in first-time homebuyers, investors, and residential clients, aiming to make every transaction smooth, informed, and rewarding. My approach combines local market knowledge, strong negotiation skills, and a client-first attitude to ensure you get the best possible results. To help properties stand out, I partner with trusted professionals to provide high-quality aerial photography and videography — enhancing marketing efforts with stunning visuals.
With 20 years of leadership experience across industries including education, retail, health & wellness, and printing, I bring a broad skill set, strategic thinking, and dedication to every client interaction. I’m also an active community volunteer, committed to giving back and supporting those around me. As a Managing Broker and a Ramsey Trusted real estate professional, I uphold the highest standards of integrity, financial wisdom, and personalized service. My background in IT and technology consulting allows me to provide efficient, transparent communication and meticulous attention to detail throughout your transaction.
I’m proud to be part of Willow Real Estate Inc., a family-owned brokerage focused on personalized service and local expertise, supported by a national network of trusted referral partners across all 50 states. If you’re looking for a knowledgeable, dedicated, and approachable broker to help you navigate the Sycamore real estate market and beyond, let’s connect. Your real estate journey starts here — and I’m ready to guide you every step of the way.
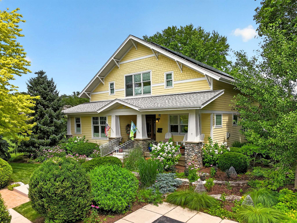
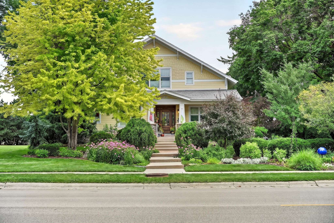
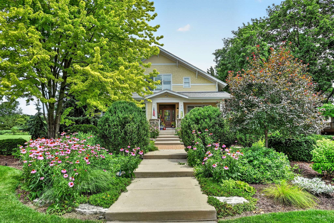
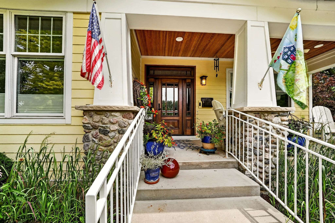
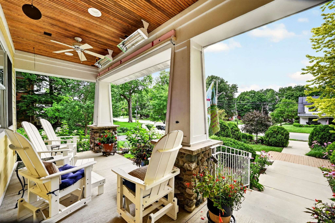
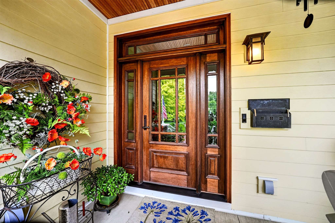
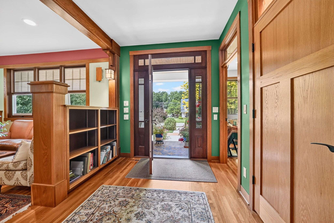
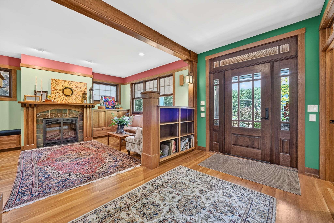
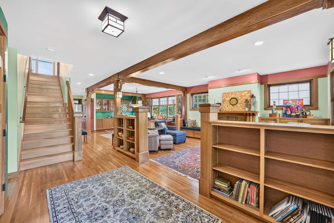
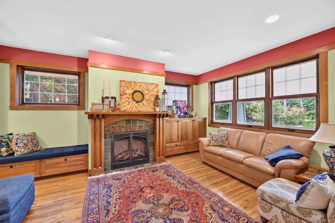
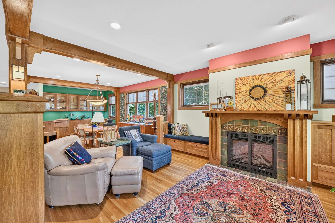
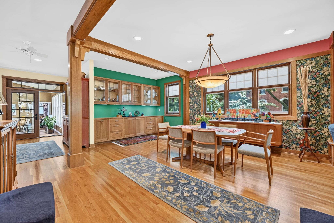
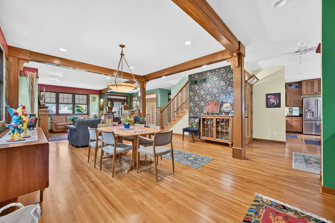
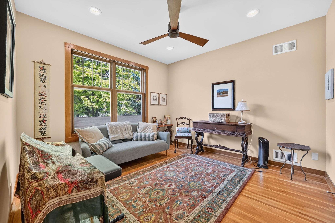
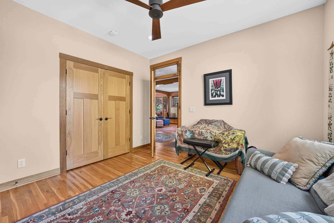
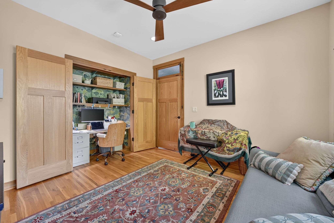
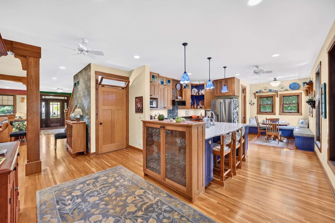
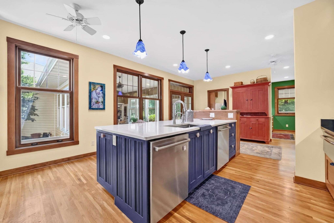
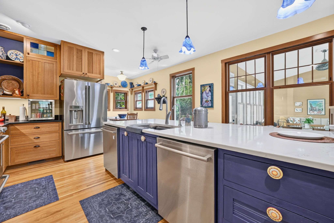
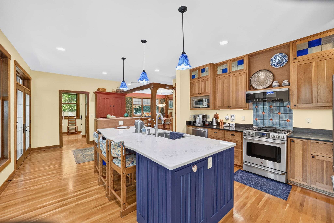
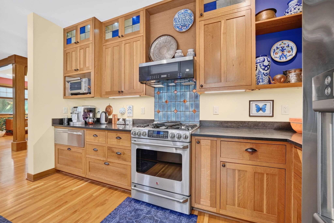
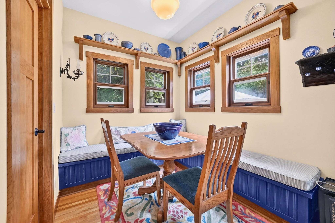
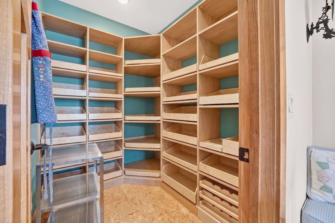
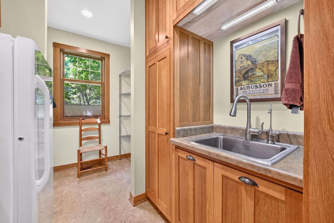
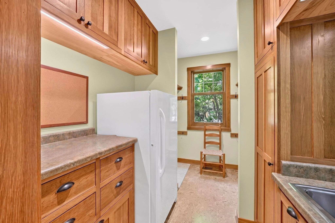
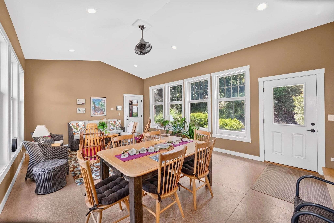
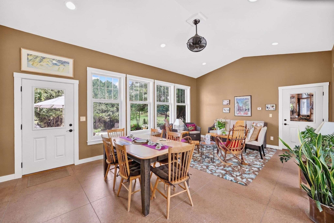
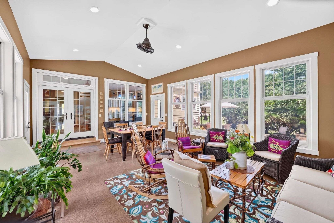
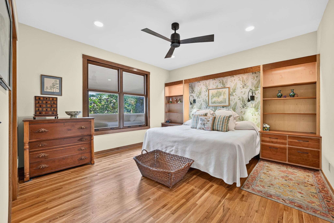
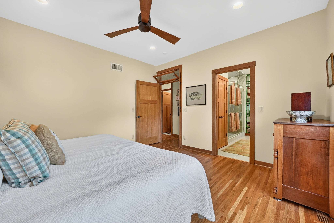
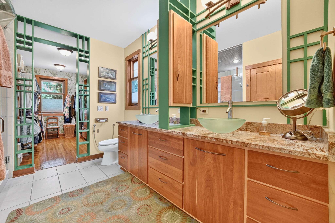
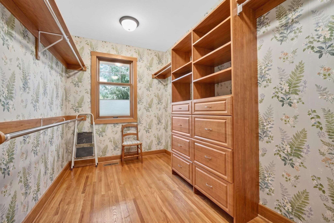
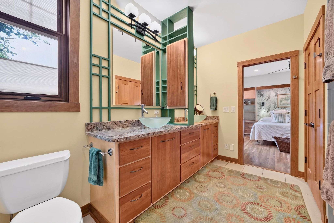
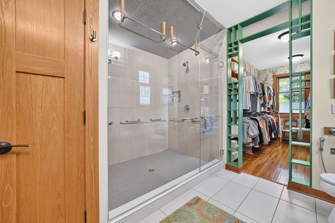
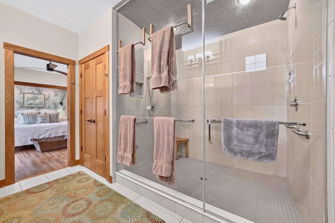
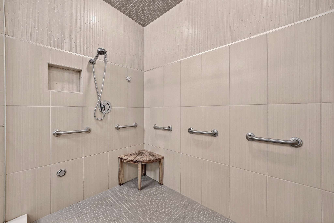
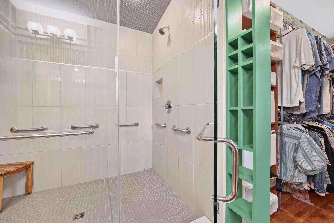
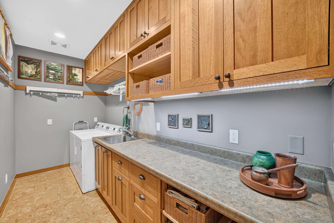
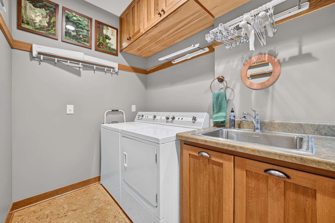
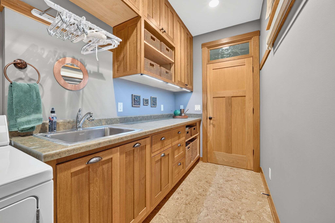
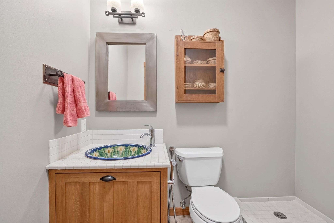
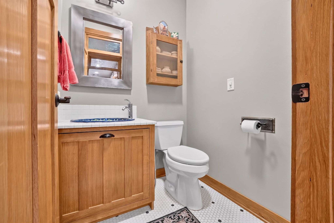
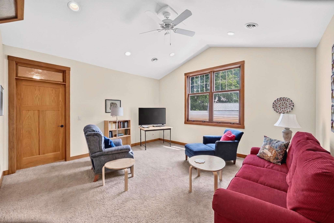
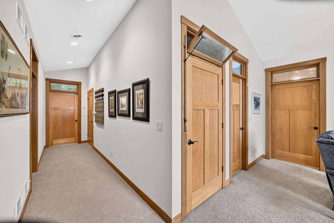
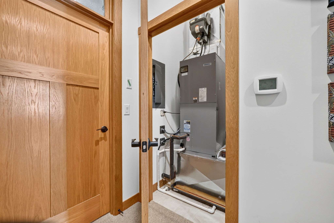
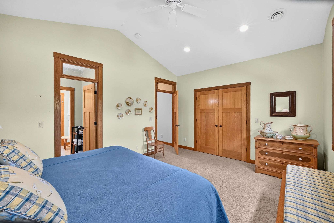
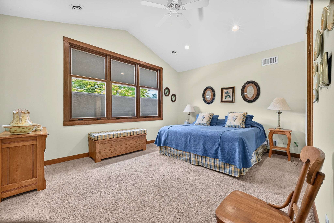
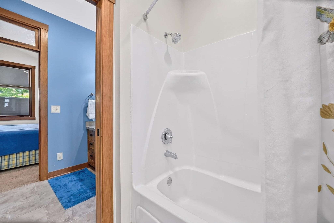
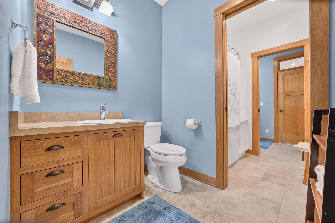
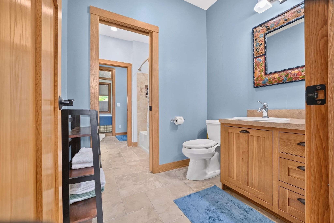
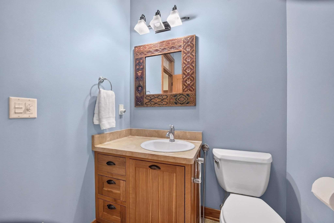
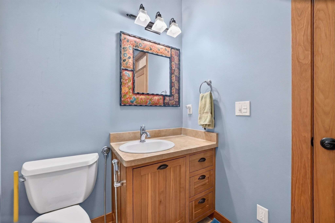
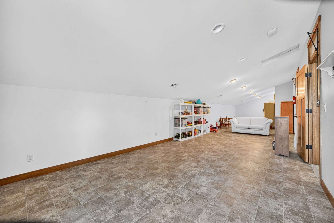
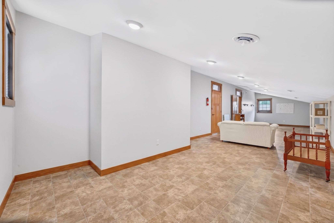
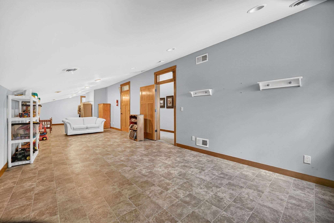
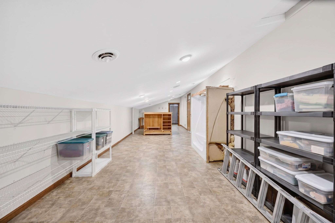
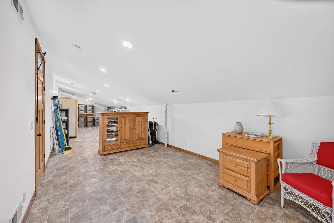
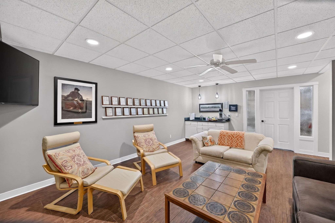
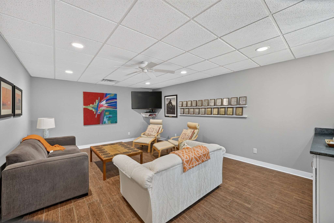
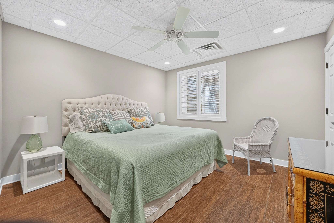
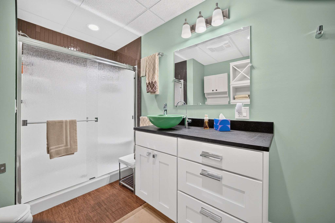
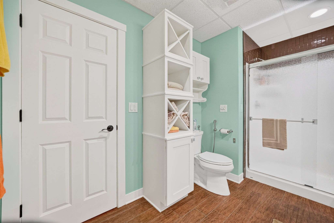
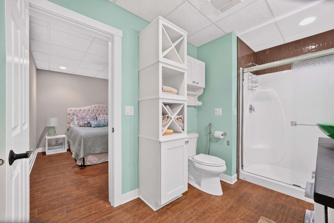
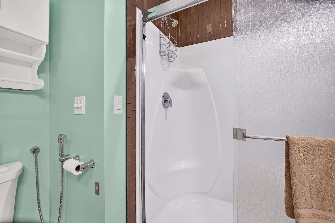
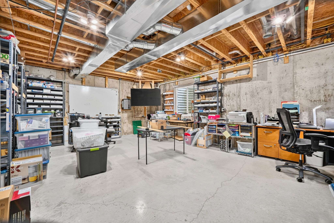
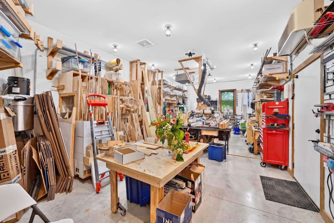
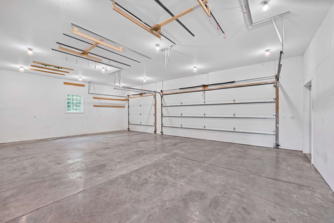
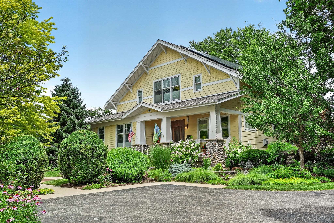
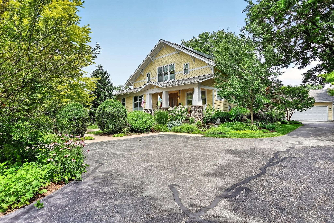
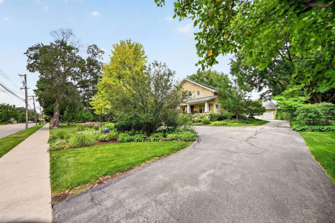
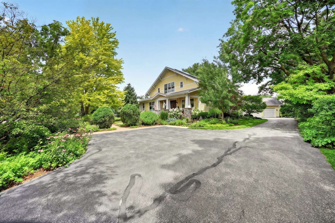
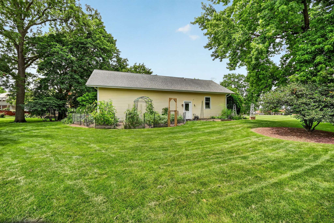
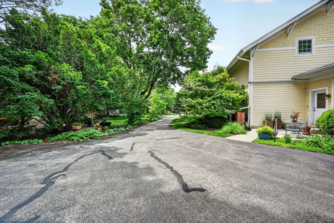
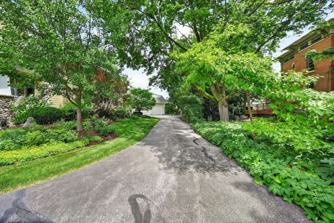
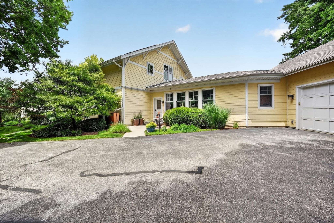
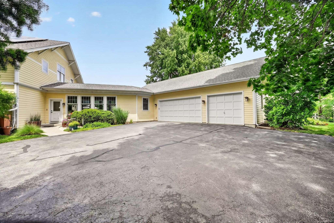
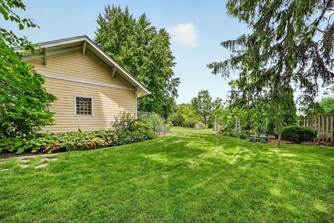
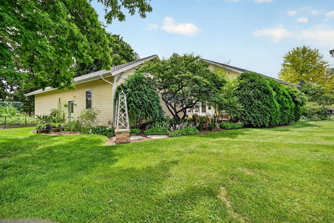
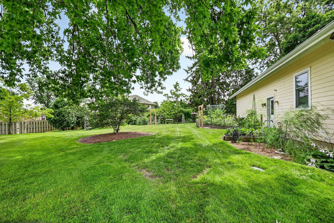
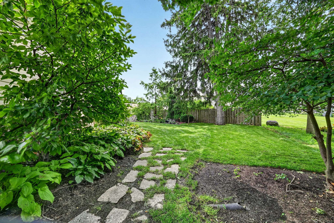
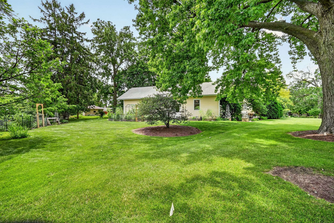
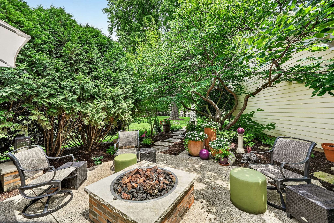
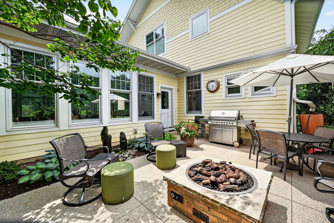
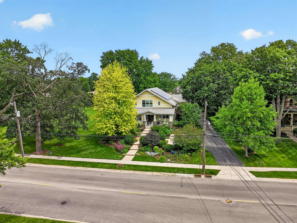
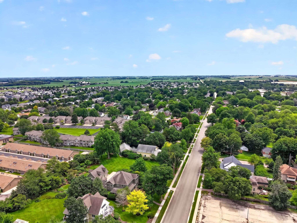
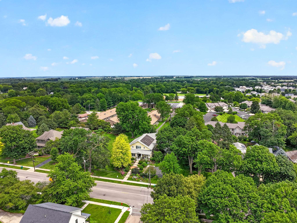
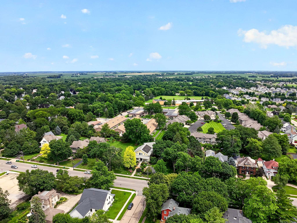
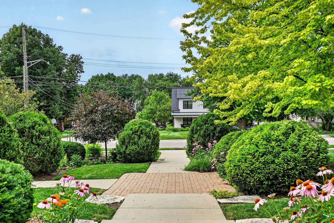
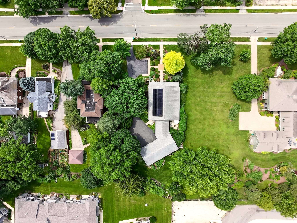
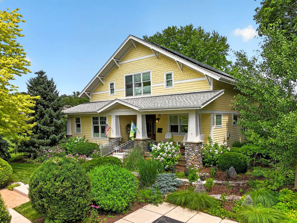
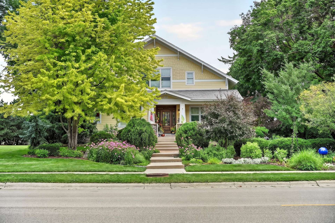
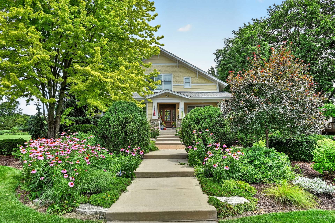
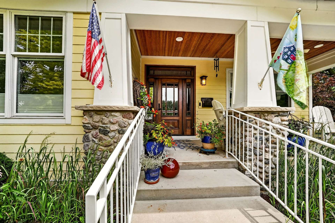
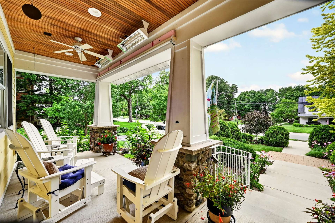
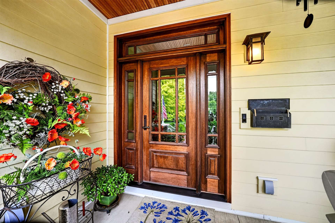
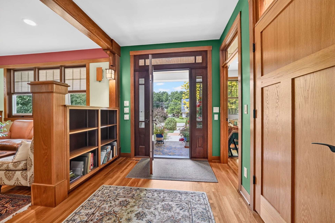
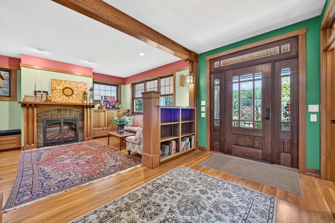
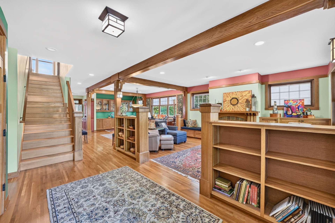
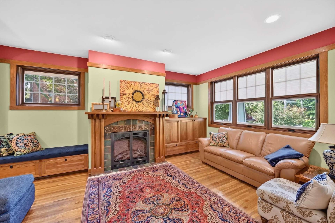
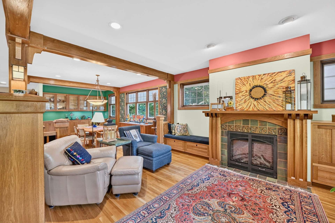
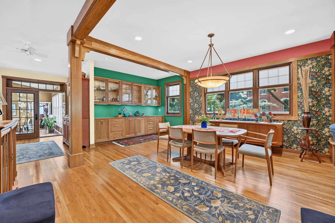
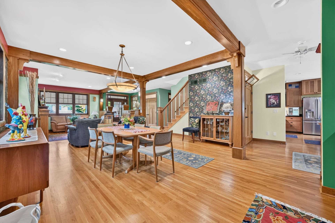
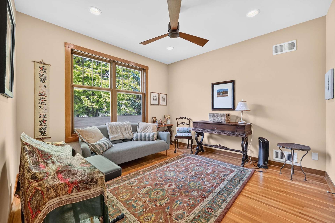
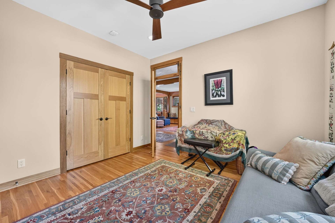
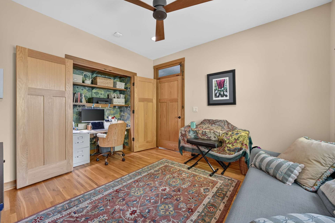
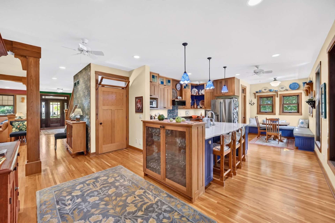
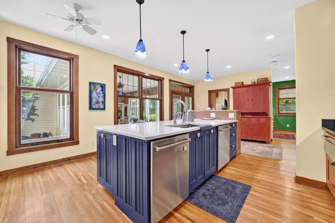
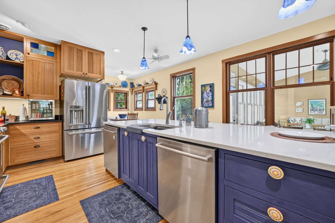
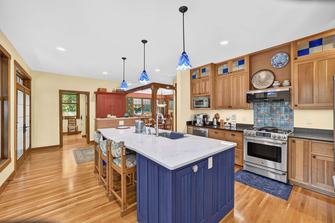
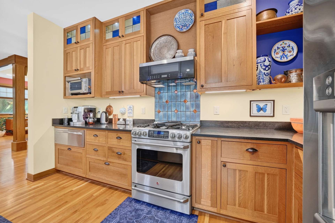
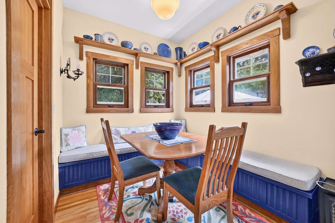
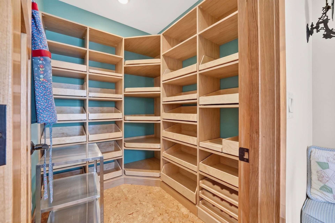
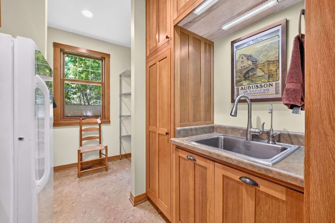
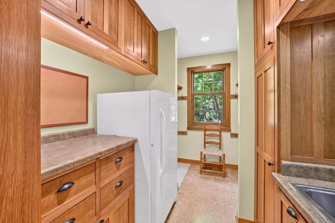
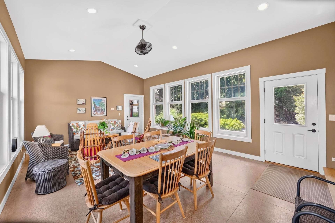
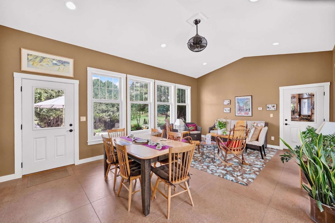
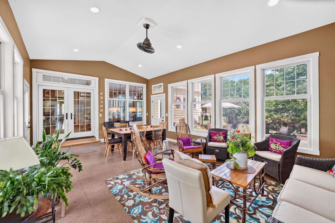
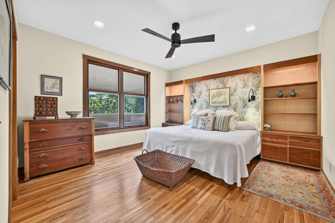
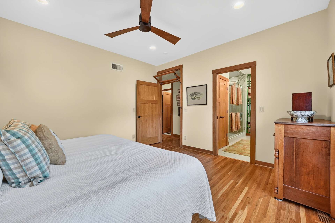
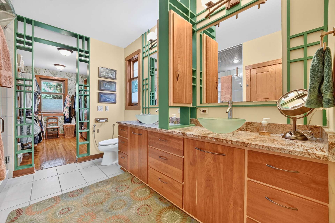
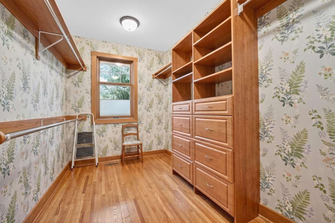
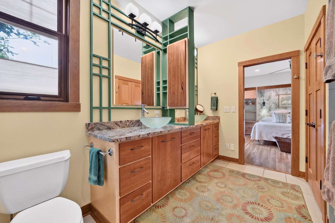
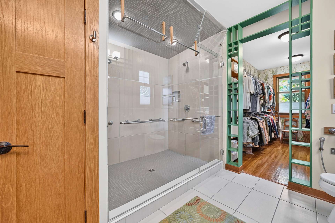
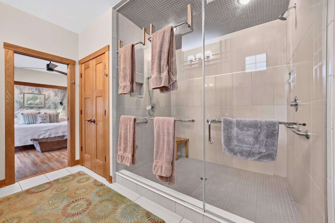
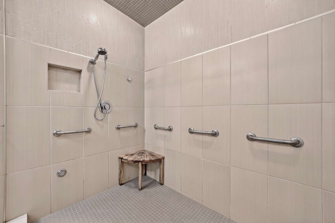
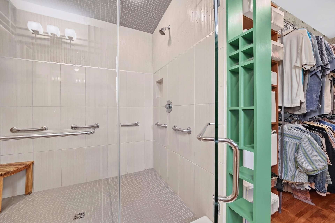
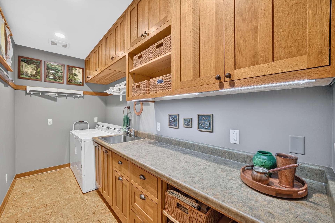
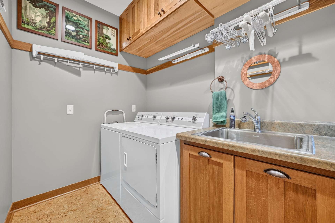
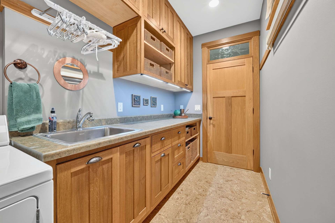
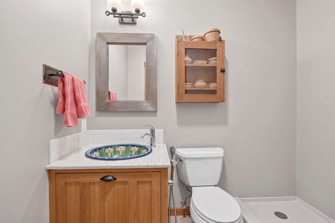
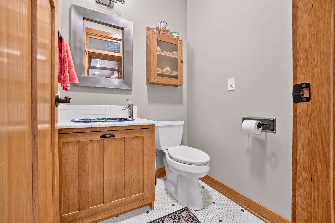
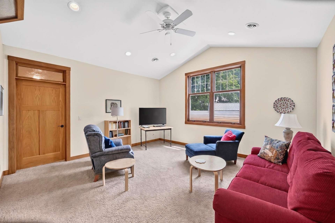
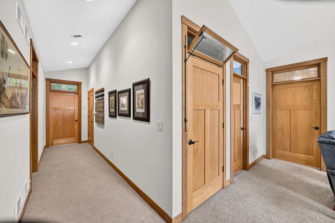
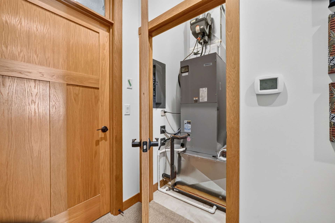
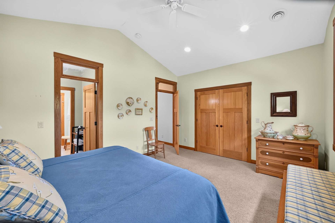
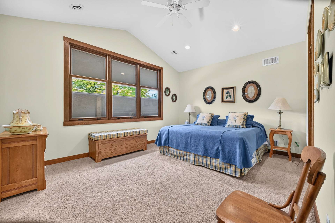
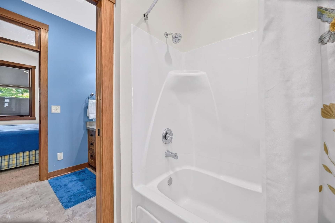
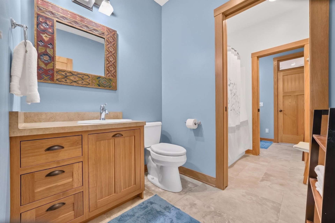
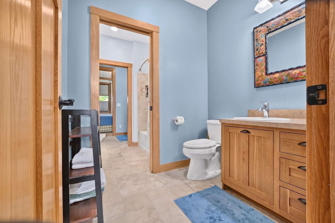
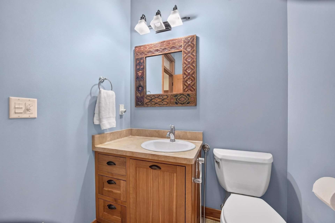
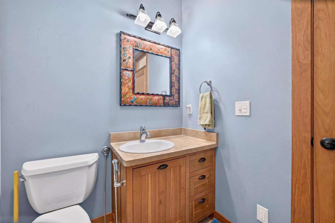
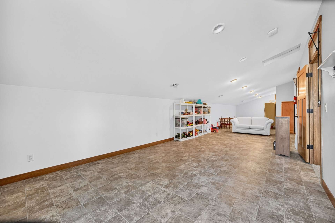
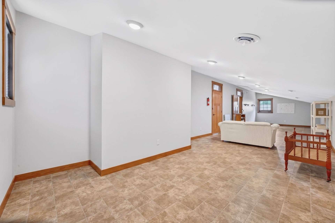
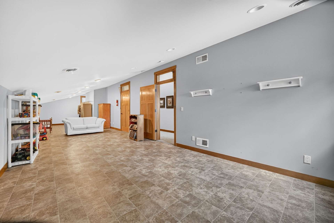
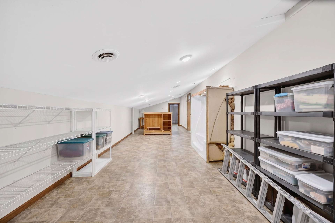
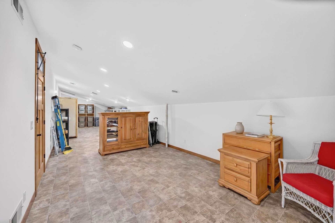
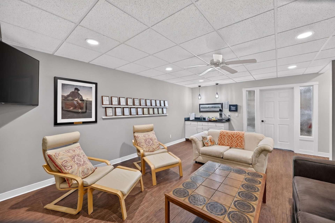
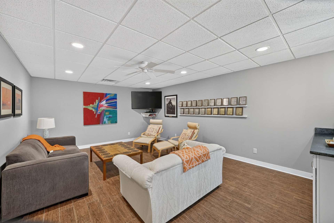
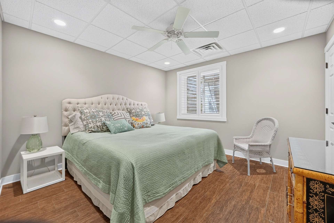
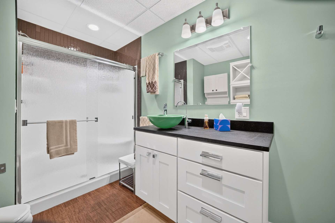
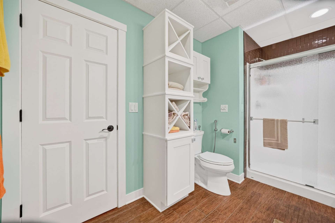
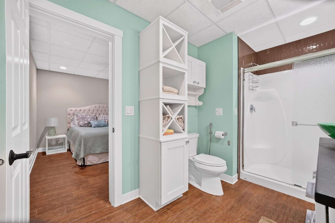
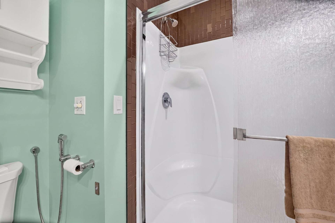
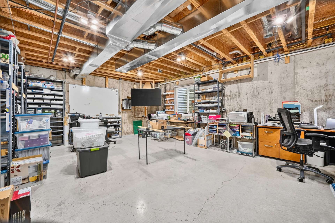
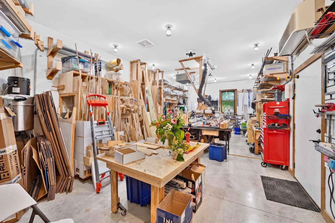
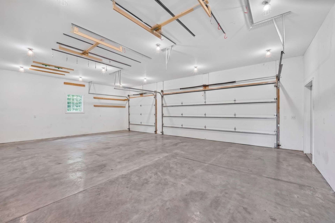
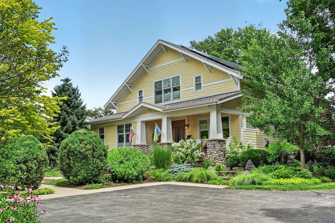
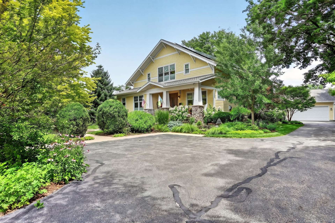
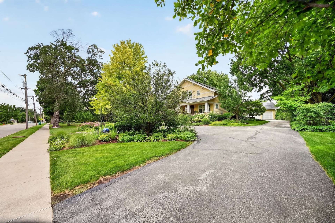
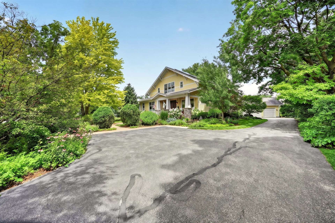
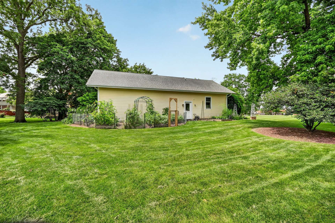
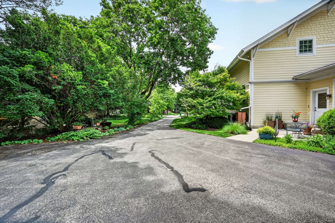
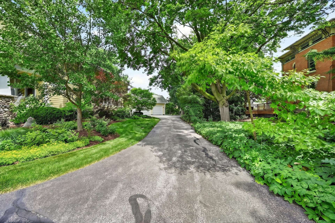
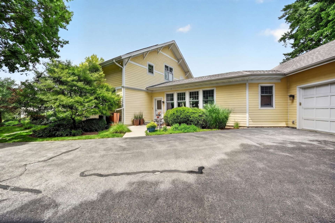
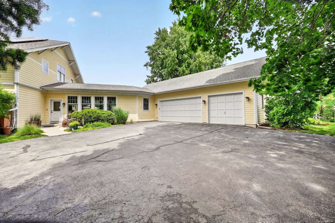
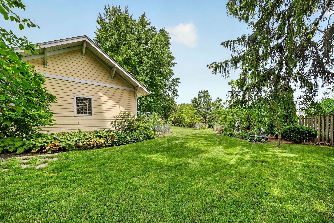
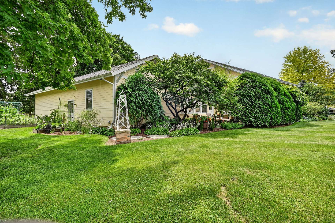
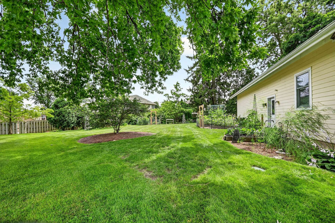
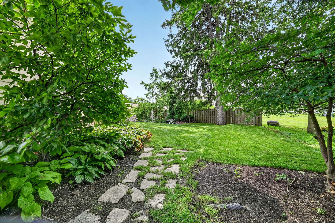
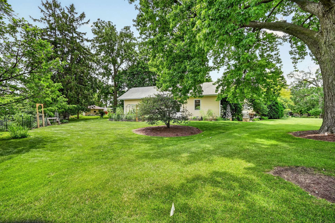
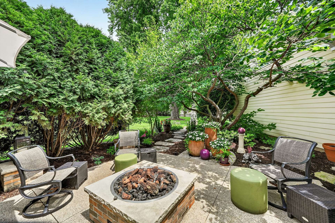
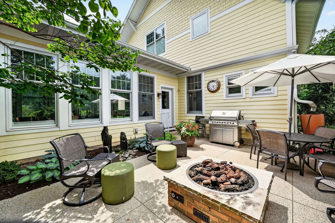
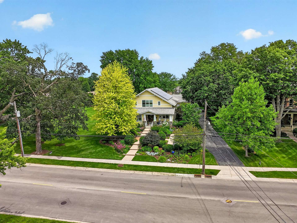
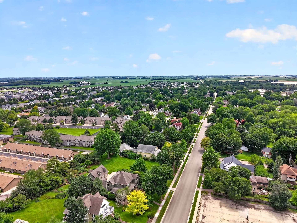
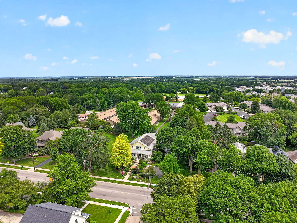
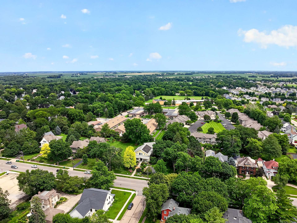
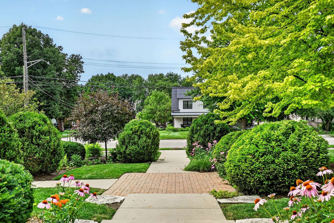
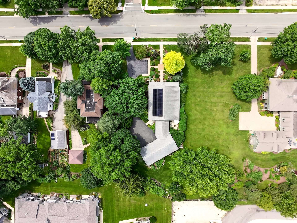




726 Somonauk St
Share this property on:
Message Sent